Subfloor and joist condition you cannot see at the walkthrough
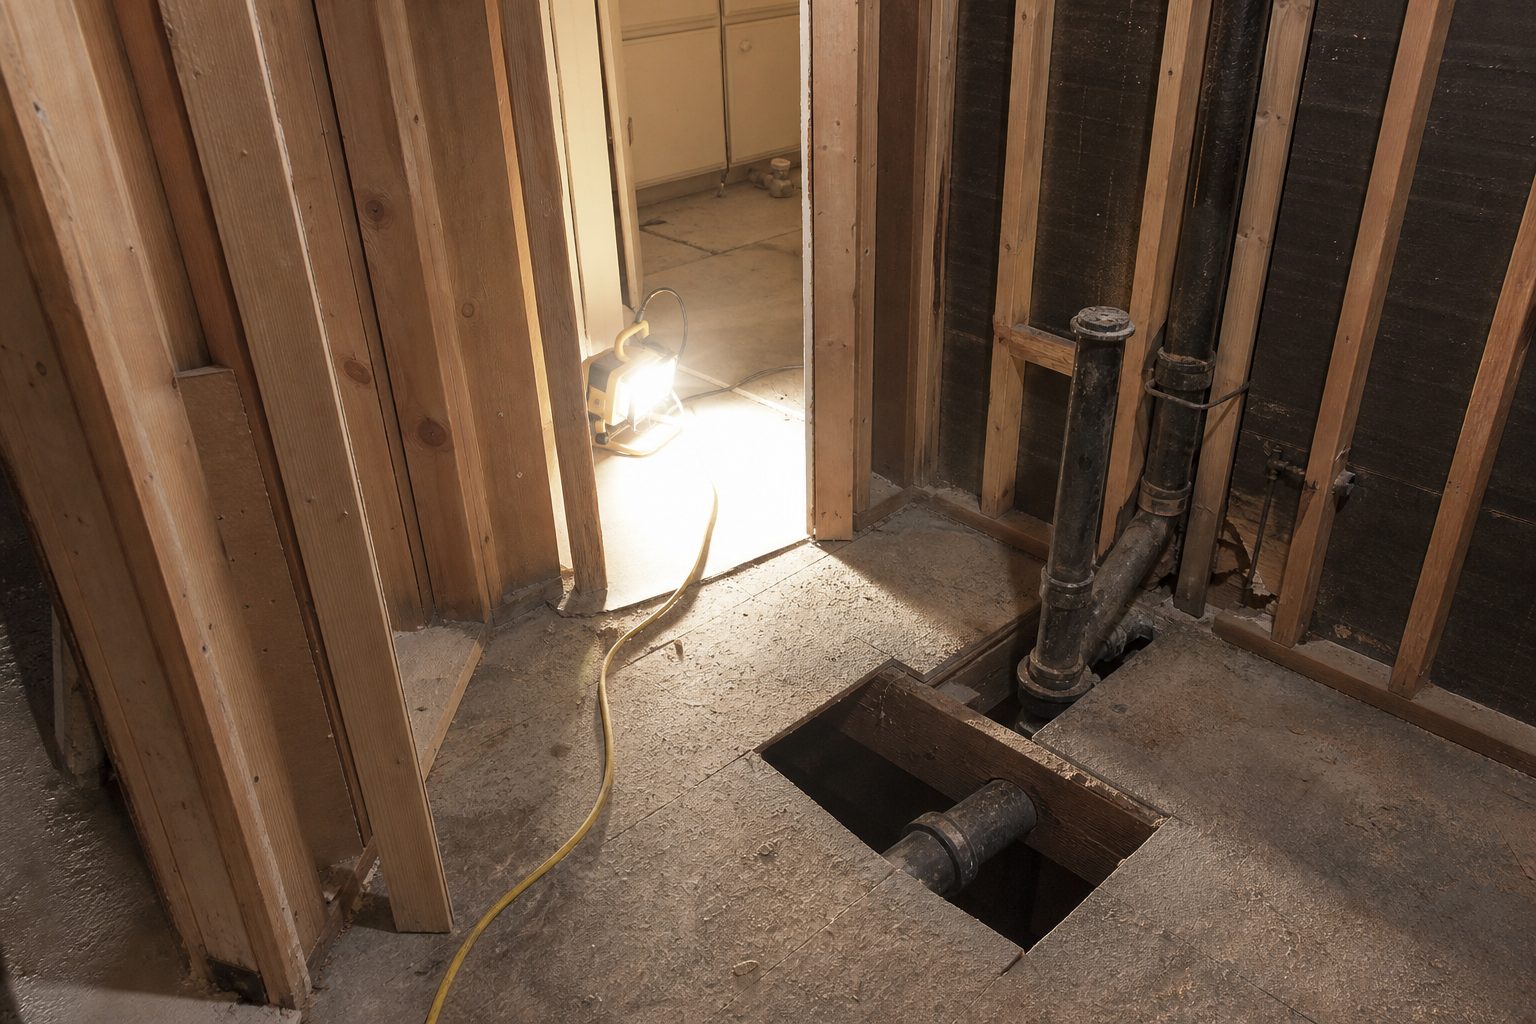
Every contractor who has ever pulled a toilet knows the gamble. You can lift a few corners, but until demolition starts, there is no way to see the whole subfloor or the joists below. Water damage at the flange, under a leaky tub, or next to an old shower curb can go from minor discoloration to full rot. More than one crew has found a sea of black mold or a joist split straight through.
The risk is worst in older homes with a history of leaks or when remodeling a bathroom that sits above a finished ceiling. During the walkthrough, you may not spot the subtle soft spot by the vanity, or the ring where a washer overflowed next door years ago. For wood frame houses built before modern backer board and waterproof membranes, expect hidden trouble.
If you do not call out subfloor and joist repair as "by allowance only" or "as needed, billed at time and material," you are on the hook. Clients read the proposal as all-inclusive. If you eat those hours, you can lose your profit on the first workday.
Keep reading: Anatomy of a License Board Complaint, From Phone Call to Citation
Venting the exhaust fan to the exterior, not into the attic
Bath vent fans are supposed to carry moisture outside. In many older houses, fans just blow into the attic, or into a soffit cavity. This is a code violation in most regions and leads to mold, insulation rot, and call-backs from angry homeowners or inspectors. But you cannot always see this at the bid stage.
When your estimate assumes "existing venting to remain," you risk a scope gap. If you must run a new duct through the attic and out the roof or sidewall, you need to price material: insulated flex duct, a roof cap, sealant, clamps. More than that, you need to allow for time spent crawling, cutting, and patching. If the attic is finished or the exterior is brick, the labor can double.
Always state in your scope that proper venting to exterior is included only if feasible with existing runs, or specify a change order if rerouting is needed. Otherwise, you might eat days of extra labor or get stuck with mold remediation costs if the inspector flags the work.
The dedicated bathroom circuit and GFCI protection
Electrical codes for bathrooms keep changing. Most homes built before the last major code update have too few circuits and outlets, and many lack GFCI protection. If your estimate assumes "reuse existing wiring," you could be blindsided by the need for a new dedicated 20-amp circuit, or additional GFCI devices, to pass inspection.
What can go wrong
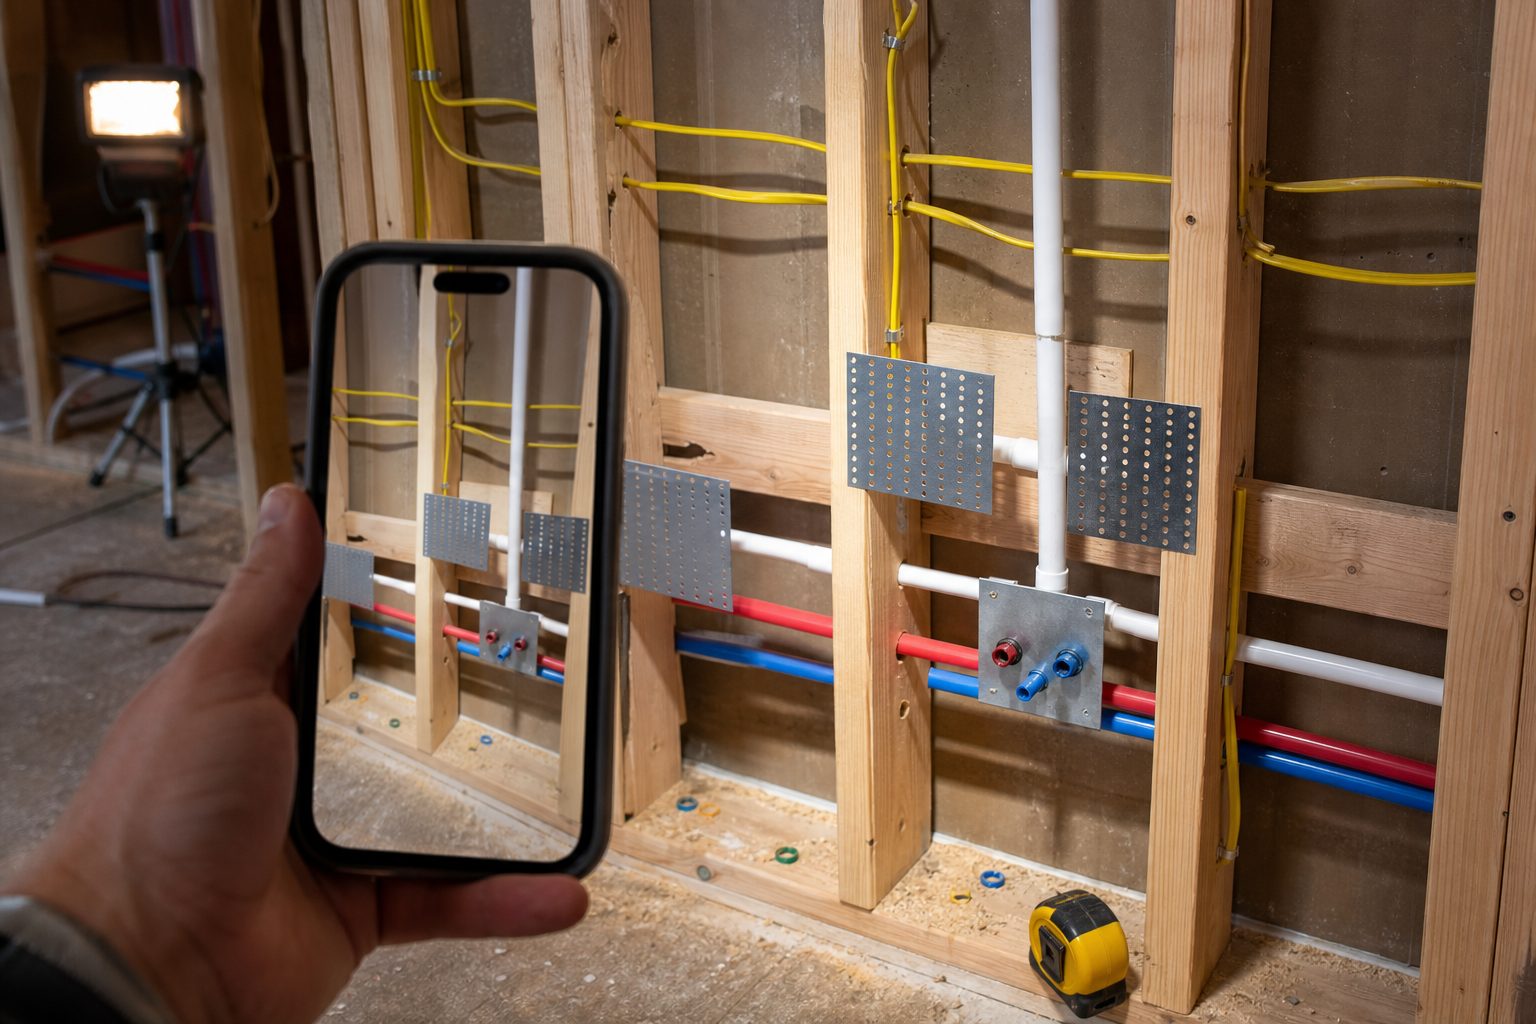
When a client adds a high-wattage hair dryer, double vanity, or heated floor, the load may exceed the original wiring. If your electrician finds a single circuit feeding the bath, lights, and a hallway, you need to pull new wire from the panel. This means sheetrock cuts, patching, and sometimes attic or crawlspace fish work.
GFCI requirements can catch you if you are moving outlets or adding a bidet seat. Each device, plus tamper-resistant and "line-load" wiring, takes extra time to install and test. If your bid does not spell out "existing electrical to be reused as is" or "new circuits as required by code billed extra," you may end up paying for an electrician's full day, plus patching.
Keep reading: Rate Lock In and an Aging Housing Stock: Where Remodel Demand Goes
Waterproofing details and who supplies the shower pan
Everyone wants a leak-free shower, but the bid documents rarely pin down who supplies and installs the waterproofing and pan. The difference between a fiberglass pan set in mortar and a custom mud pan with liner is hundreds of dollars in material and labor. Even with prefab bases, details like curb height, drain placement, and waterproof membrane often fall into a gray area.
Common missed items
If you let the plumber set the pan, but the tile sub expects you to waterproof and float the floor, you pay twice. If you bid labor only, but the client picks a specialty pan or wants a liquid membrane, you eat the upgrade. When the scope just says "new shower," expect confusion: Who supplies the curb? Who runs the membrane three feet up the wall? Who checks the flood test?
To avoid disputes, always specify the pan type, brand (if required), and who installs each layer. "Waterproofing by others" is not a safe line. Missing this can put you on the hook for leaks, warranty call-backs, and even structural repair.
Tile substrate, layout, and the cost of a pattern change
Tile is a classic place where bids go sideways. The substrate under tile, whether cement board, foam board, or mud float, varies in price, labor, and performance. If your bid says "install tile" but skips "includes 1/2 inch cement board on walls and pan on floor," you could get stuck paying for extra sheets, fasteners, or waterproofing tape.
Pattern and layout labor
Clients love to pick herringbone, chevron, or diagonal patterns after you bid straight lay. Every cut, corner, and layout line adds labor. Rectified porcelain or large-format tiles need a flatter substrate and tighter joints, which means more prep. Specialty patterns can double setting time, especially on shower floors or niches.
Spell out in your proposal: "Bid is for standard running bond or straight lay, pattern upgrades billed at time and material." Detail what is included for substrate prep, including crack isolation and any self-leveling. If the owner wants a last-minute pattern change, you have a clear paper trail for a change order.
See how ToolboxProof handles this for residential contracting and remodeling
Fixture allowances that never match what the client picks
Allowances are intended to keep the bid moving, but they are a double-edged sword. If you allow $175 for a faucet and the client chooses a $400 designer model, you either have an argument or you eat the difference. If you price a standard tub but the client later wants a soaker or a walk-in, the labor and rough-in change.
Misunderstandings are common. Sometimes clients assume the allowance covers all trim, valves, or even installation. Sometimes they buy online, and the fixture arrives missing parts or with nonstandard connections. If your bid does not specify the allowance as "supply only" or "labor extra for special models," it is easy to lose money and schedule time chasing missing or incompatible parts.
To keep control, list every allowance item with both a dollar figure and a description. Spell out what happens if their selection exceeds the allowance, and make clear who handles returns or reorders.
Dumpster, floor protection, and daily cleanup nobody priced
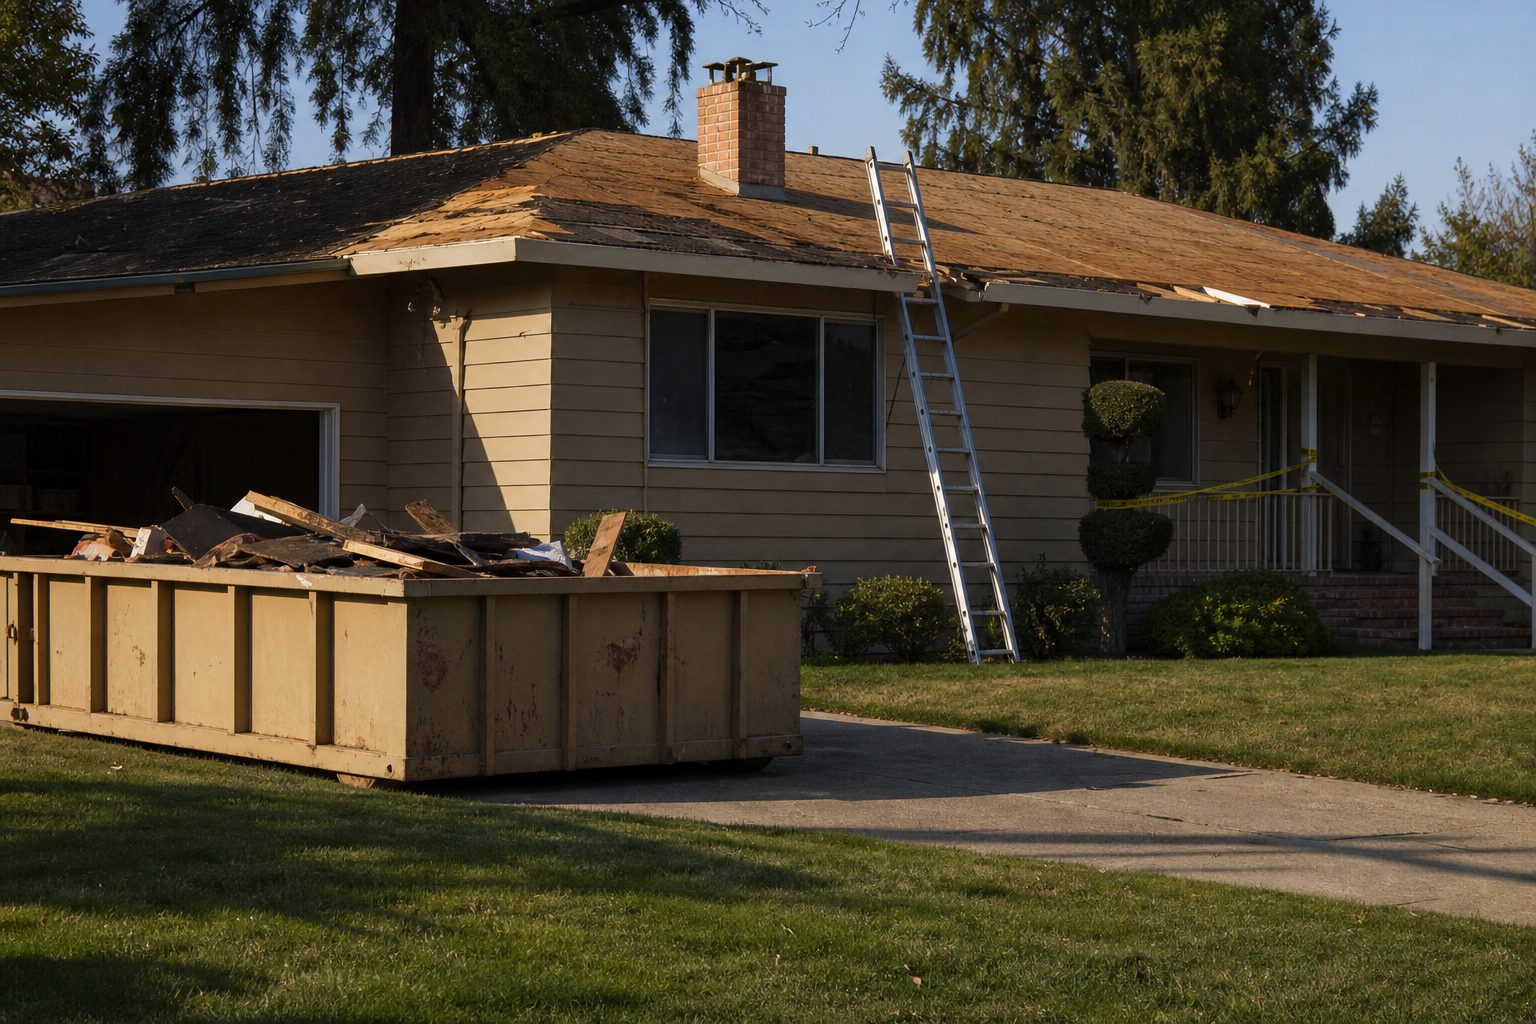
On small jobs, it is tempting to roll debris into the homeowner's trash or skip the cost of a dumpster. But a bathroom gut can fill a pickup or a 10-yard bin fast. If you do not price this in, you pay out of pocket, or worse, end up hauling loads on your own time.
Floor protection is another missed line. Runners, cardboard, plastic sheeting, and tape add up, especially when you need to cover entryways, stairs, or hallways. If you do not include this, you risk damage to hardwood or carpet, which can cost far more than the protective material itself.
Daily cleanup is real labor. If your crew spends thirty minutes sweeping and wiping down at the end of every day, that comes to 2.5 hours on a five-day job, multiplied by your full burdened labor rate. If you do not charge for this, you lose those hours out of your pocket, while the client enjoys a spotless home.
Always spell out debris removal, floor protection, and cleanup in your bid. If it is not written, clients will expect it, and you will pay for it.
Final connections, punch list, and the trip charges after
No matter how tight your schedule, the punch list always appears. Silicone touch-ups, adjusting a door, resetting a toilet, or swapping out a scratched fixture means an extra trip. If you forgot to price in "final connections and punch list," you pay for fuel and labor for every callback.
Who signs off, and when
Often, the jobsite is "done" in your book, but the client is not home, or wants to check with family before signing off. This can mean days or weeks before you get final payment, and more requests to tweak or adjust little details. Sometimes, the inspector or architect wants to walk the job with you, and every visit means time away from new work.
The best way to control this is to define in your proposal when the job is "substantially complete," what counts as punch list, and how you will handle final sign-off. If you let this slip, you can spend as much time chasing sign-off as you did running the remodel.
Getting every detail in writing, with photos and clear records, is the only way to avoid disputes and free up your crew for the next project. Tools that capture jobsite photos, organize before-and-after reports, and record sign-off with the client help keep your scope clear and your profit protected.